Author: CastSupply

  • The Unique Batman House

    The Unique Batman House

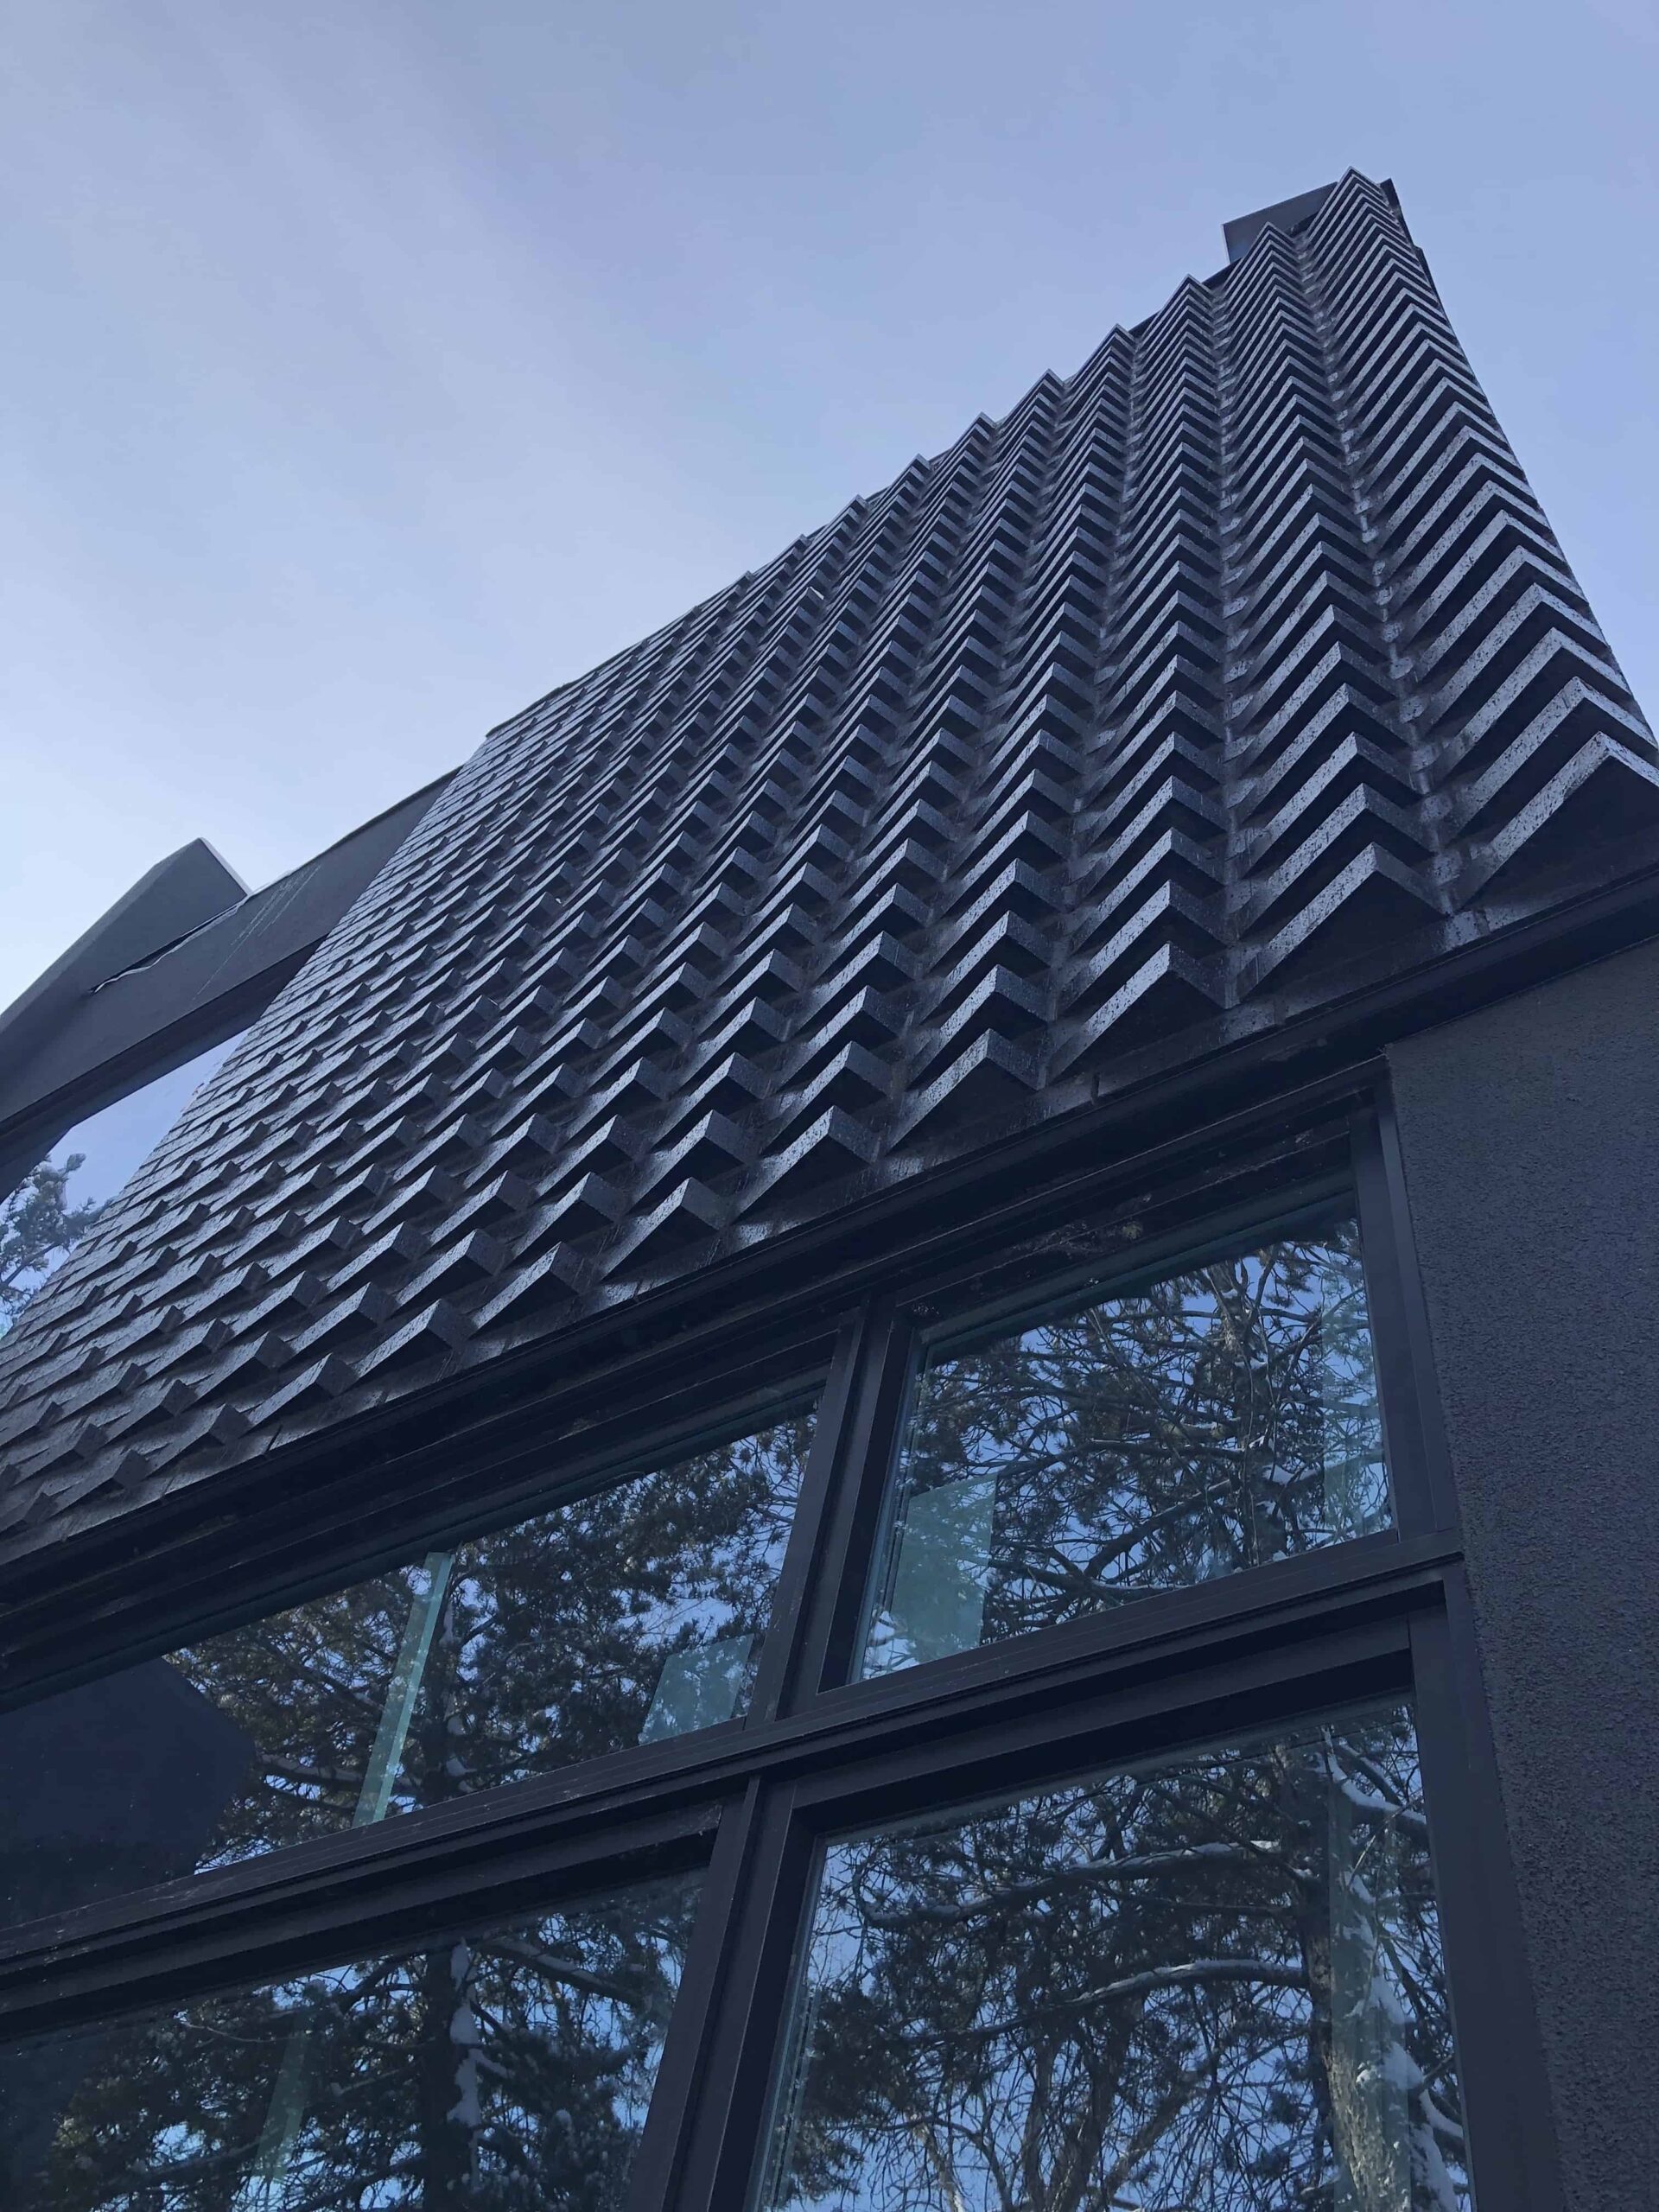
    The Batman House, renowned for its unique style and ambiance, owes its name to the remarkable craftsmanship of Justin Avery Masonry and the exceptional design by Design 2 Group. This exquisite residence features the Endicott Brick, Manganese Ironspot, a favored choice in the Edmonton area.
  • The Edmonton Brewery District

    The Edmonton Brewery District

    Edmonton’s renowned Brewery District proudly showcases two distinct styles of brick. Glen-Gery’s Brick, formerly known as Sioux City Brick, elegantly adorns the district with its striking Dunes Grey hue. Complementing this choice is the exceptional craftsmanship of Endicott Brick’s Manganese Ironspot, adding an exquisite touch to the district’s architectural landscape.

  • The Impressive Edmonton Remand Centre

    The Impressive Edmonton Remand Centre

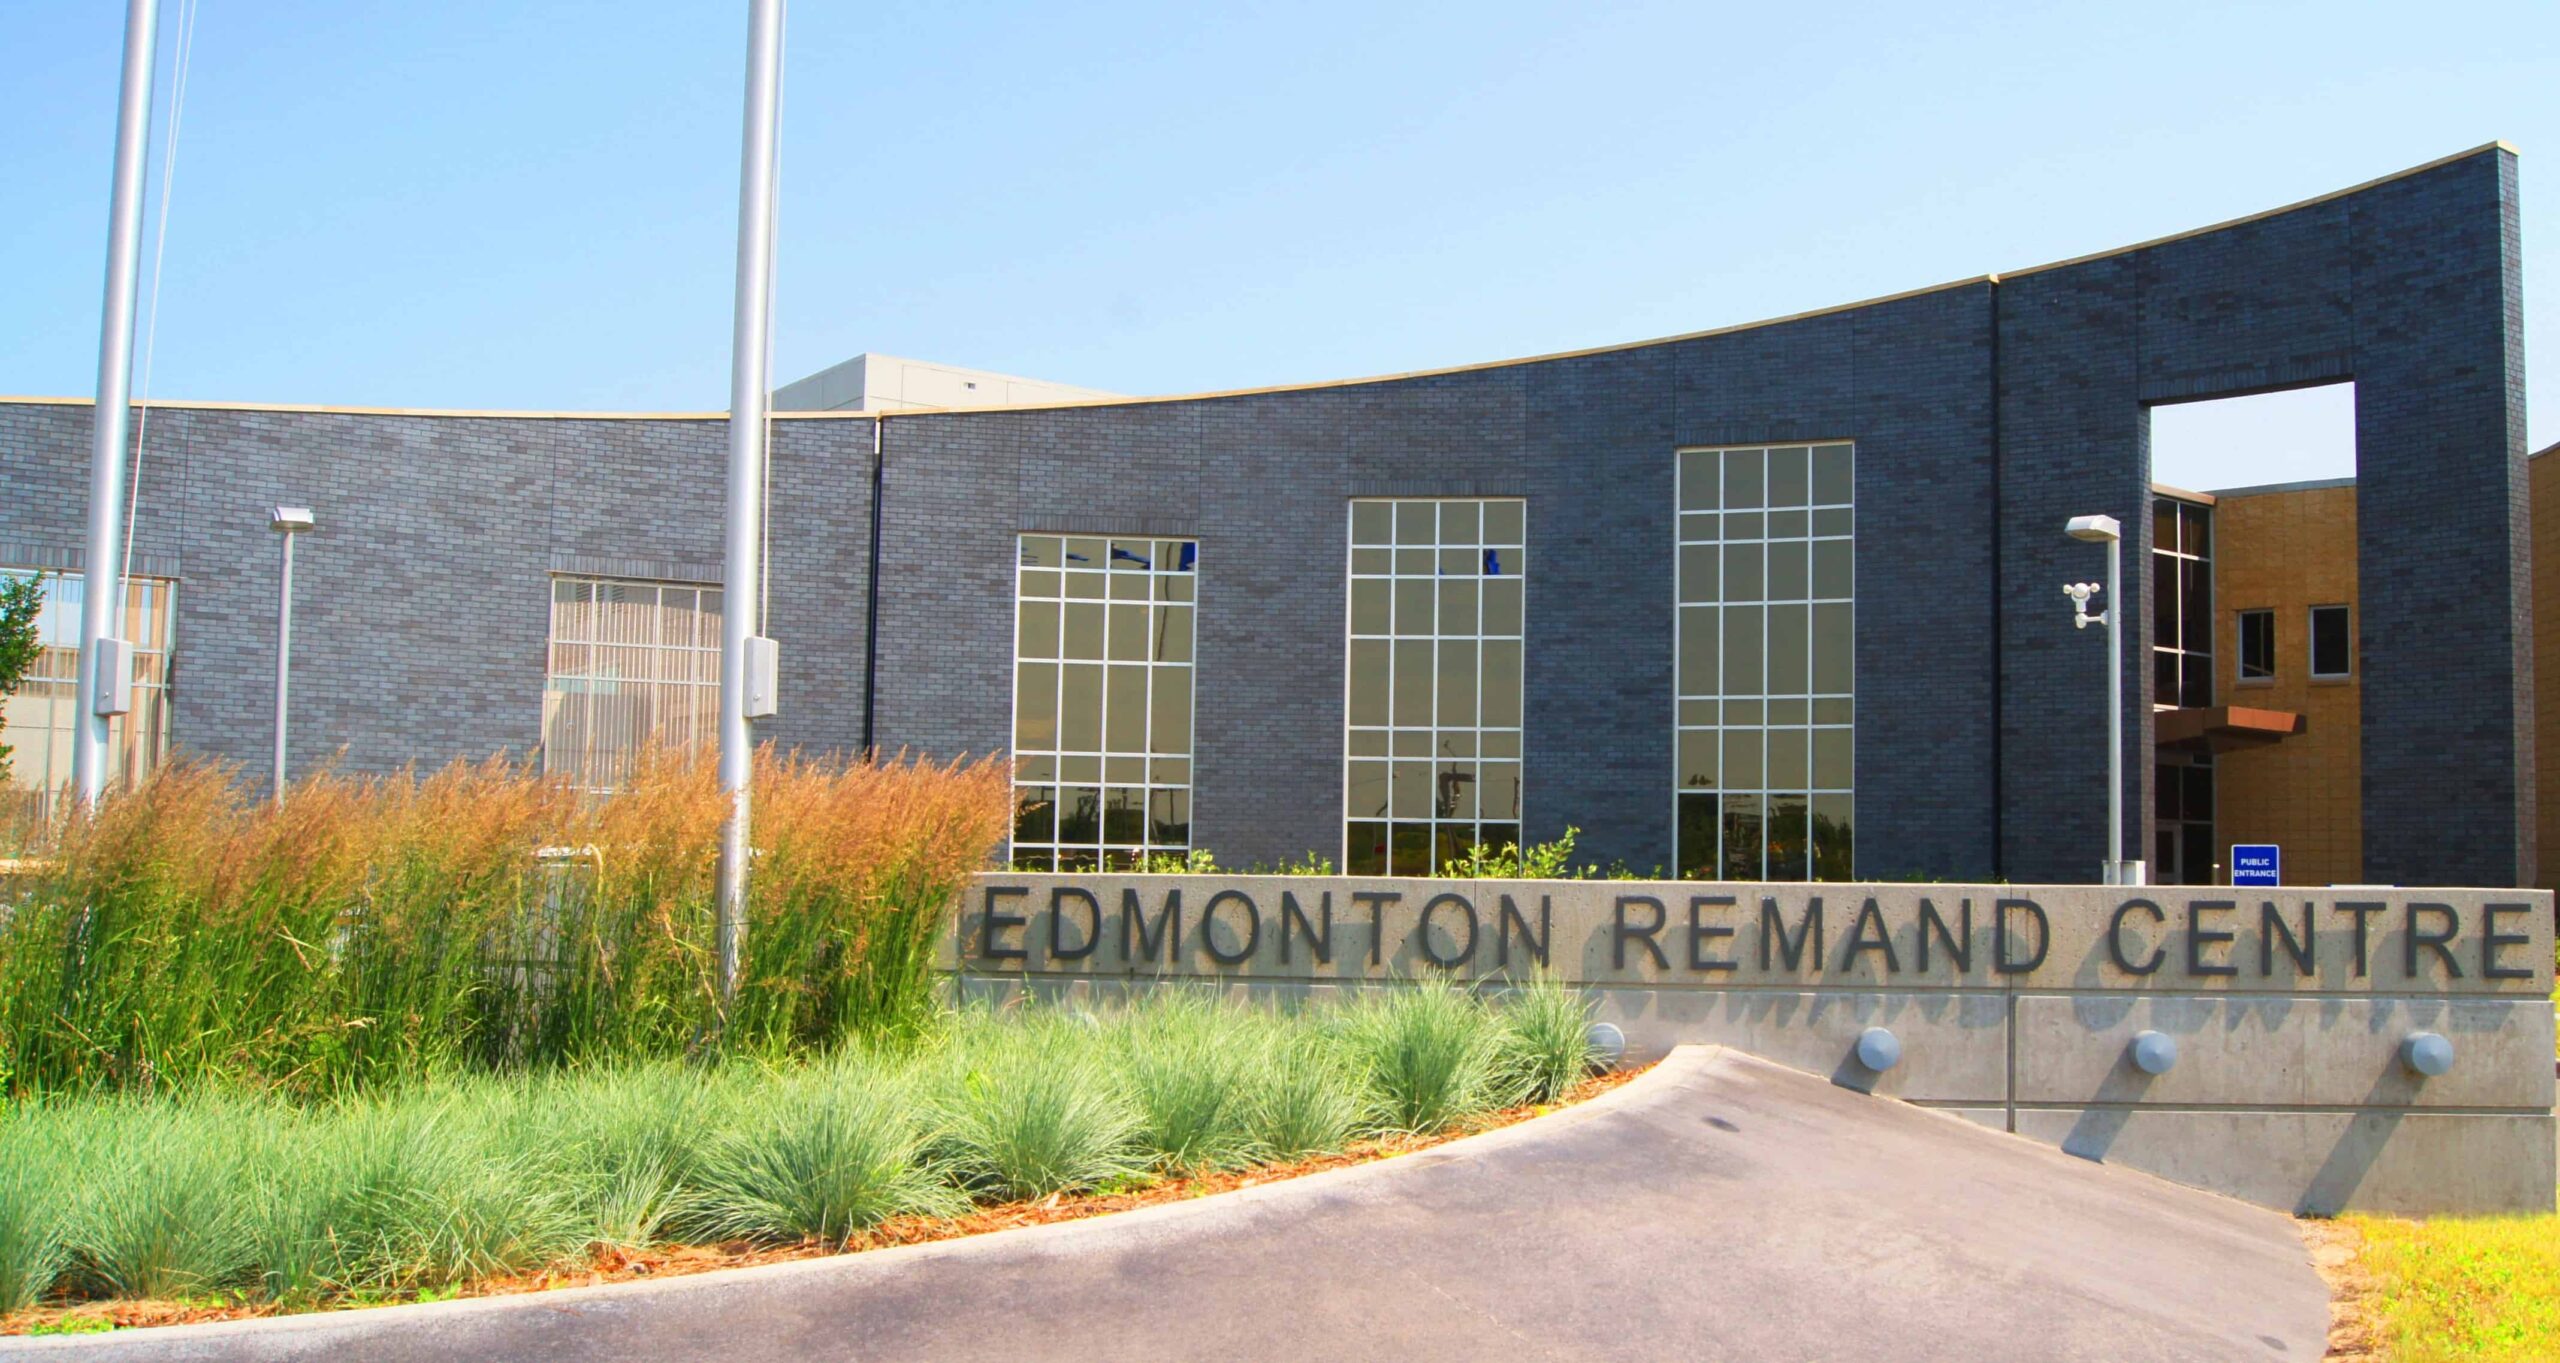
    ONPA Architects designed the Edmonton New Remand Centre (ENRC) as a replacement for the aging and overpopulated downtown Edmonton Remand Centre. The new facility which opened in the summer of 2013 includes 5 general population pods, 1 segregation pod, and 1 medical/mental health pod. Total population capacity will be 1,947 inmates, with the possibility of another 3 additional pods and another 864 inmates in the future. The facility will also integrate 48 technically advanced video court booths and sophisticated security hardware systems.     

    Scorpio Masonry was the successful masonry contractor for the project. The masonry contract was one of the biggest in Western Canada in many years and involved an over four year commitment from Scorpio. ONPA Architects chose Endicott Clay Products, Manganese Ironspot, Velour brick in a Utility size. The brick was selected because of its unique colour and contrast to the steel panel and concrete elements of the design. 135 Degree dogleg corner shapes were also utilized to complete the walls that anchor each pod. Continental Cast Stone in colour 1104 Buff was used for architectural pre-cast elements throughout the buildings. The main entry to the new facility features a curving and sloping brick and cast stone wall which provides a very dramatic and interesting façade which belies the very functional nature of the complex behind.

  • The Innovative Allendale Medical Building

    The Innovative Allendale Medical Building

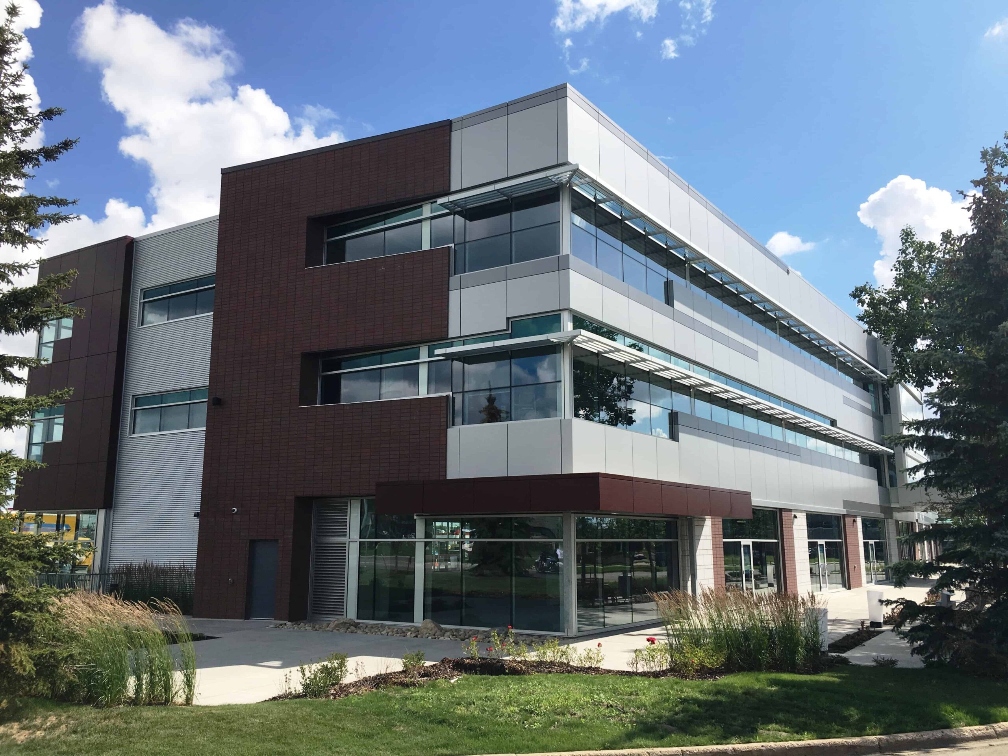
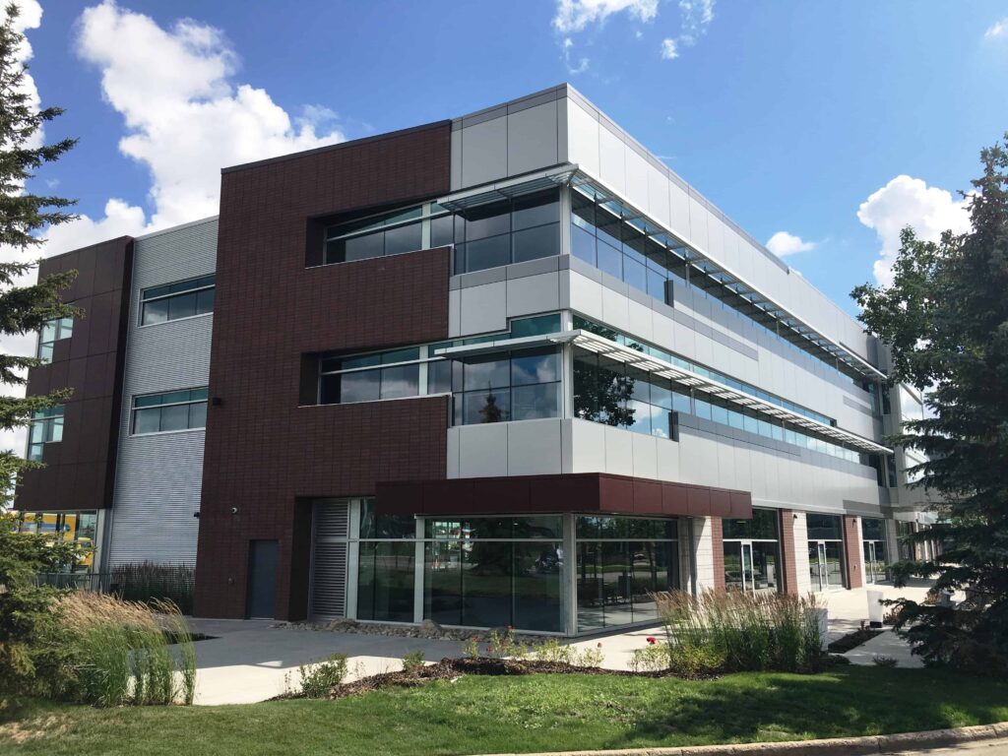
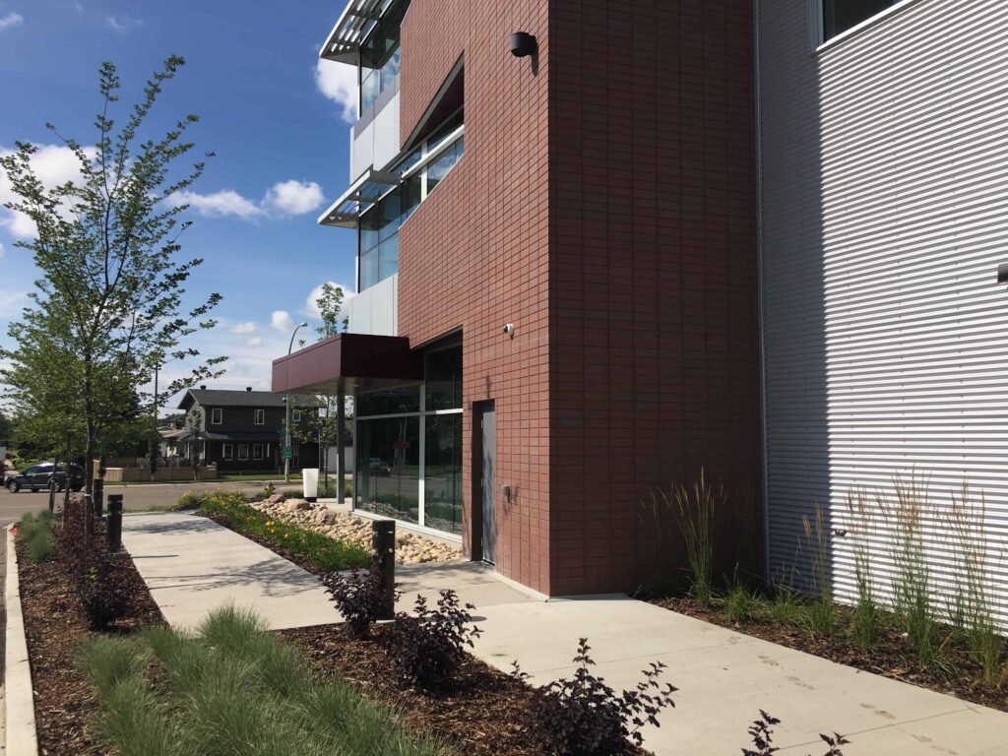
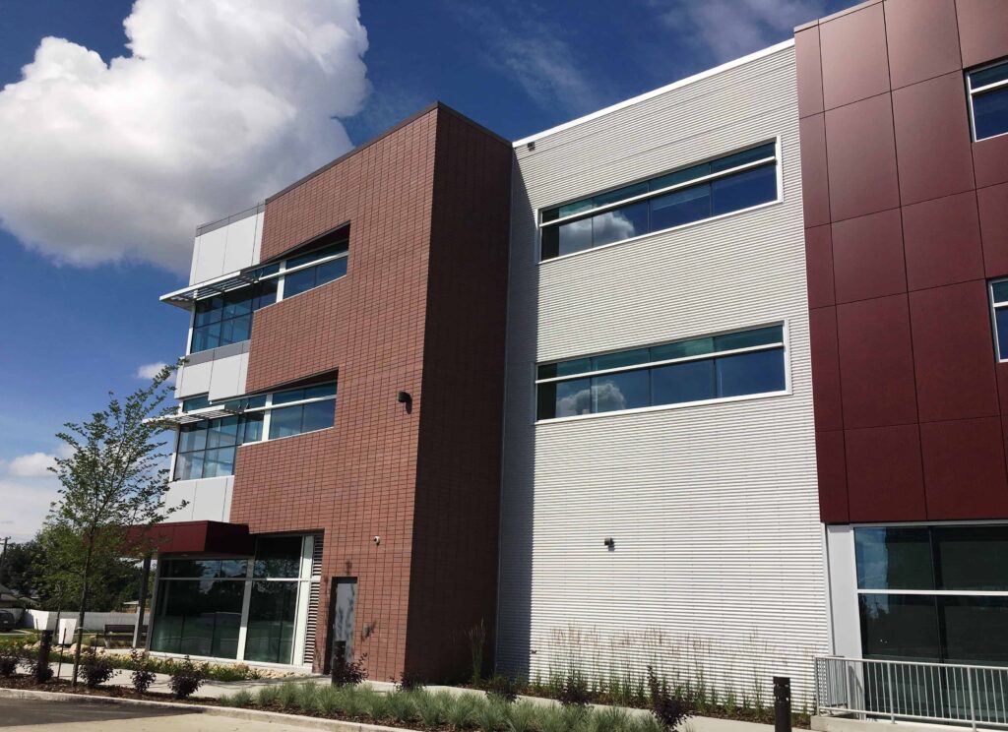
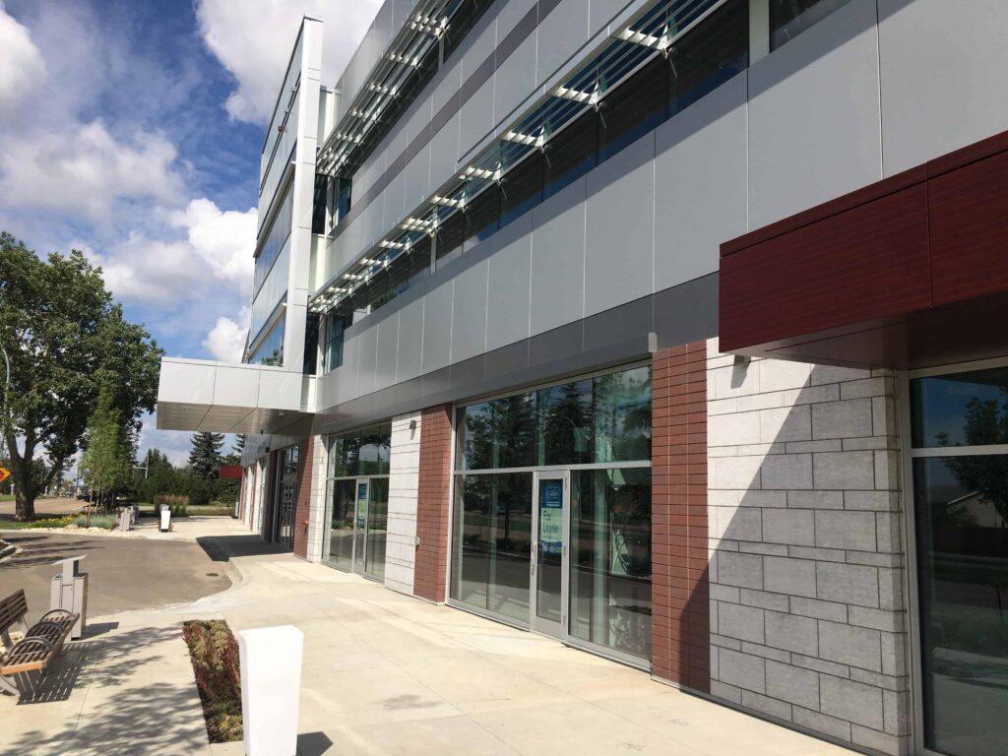
    Hodgson Schilf Evans Architects Inc. selected Endicott (Brick) Clay Products Bordeaux blend, Velour in a Utility size as the feature finish for dramatic angular walls that anchor the east and west sides of the new Allendale Medical Building. The oversize Utility bricks (3-5/8”D x 3-5/8”H x 11-5/8”L) selected for this project were laid in a stack bond pattern which complements the modern, clean aesthetic. A limestone was also added to compliment the brick on the pilasters and retail entrances. The full height west and east feature walls are offset from the building which creates a dramatic wedge shape and deep window recesses.  The site landscaping is also a credit to the design. This formerly neglected site which is bordered by 51 avenue and Calgary Trail is being revitalized with the building of two new buildings that will feature a similar palette of materials.

    The Allendale Medical Building project was constructed in the summer and fall of 2015 by K. Hansen Masonry. Phase 2 (Allendale Office Building) is scheduled for completion in the fall of 2016.

  • The Intriguing J22 Development

    The Intriguing J22 Development

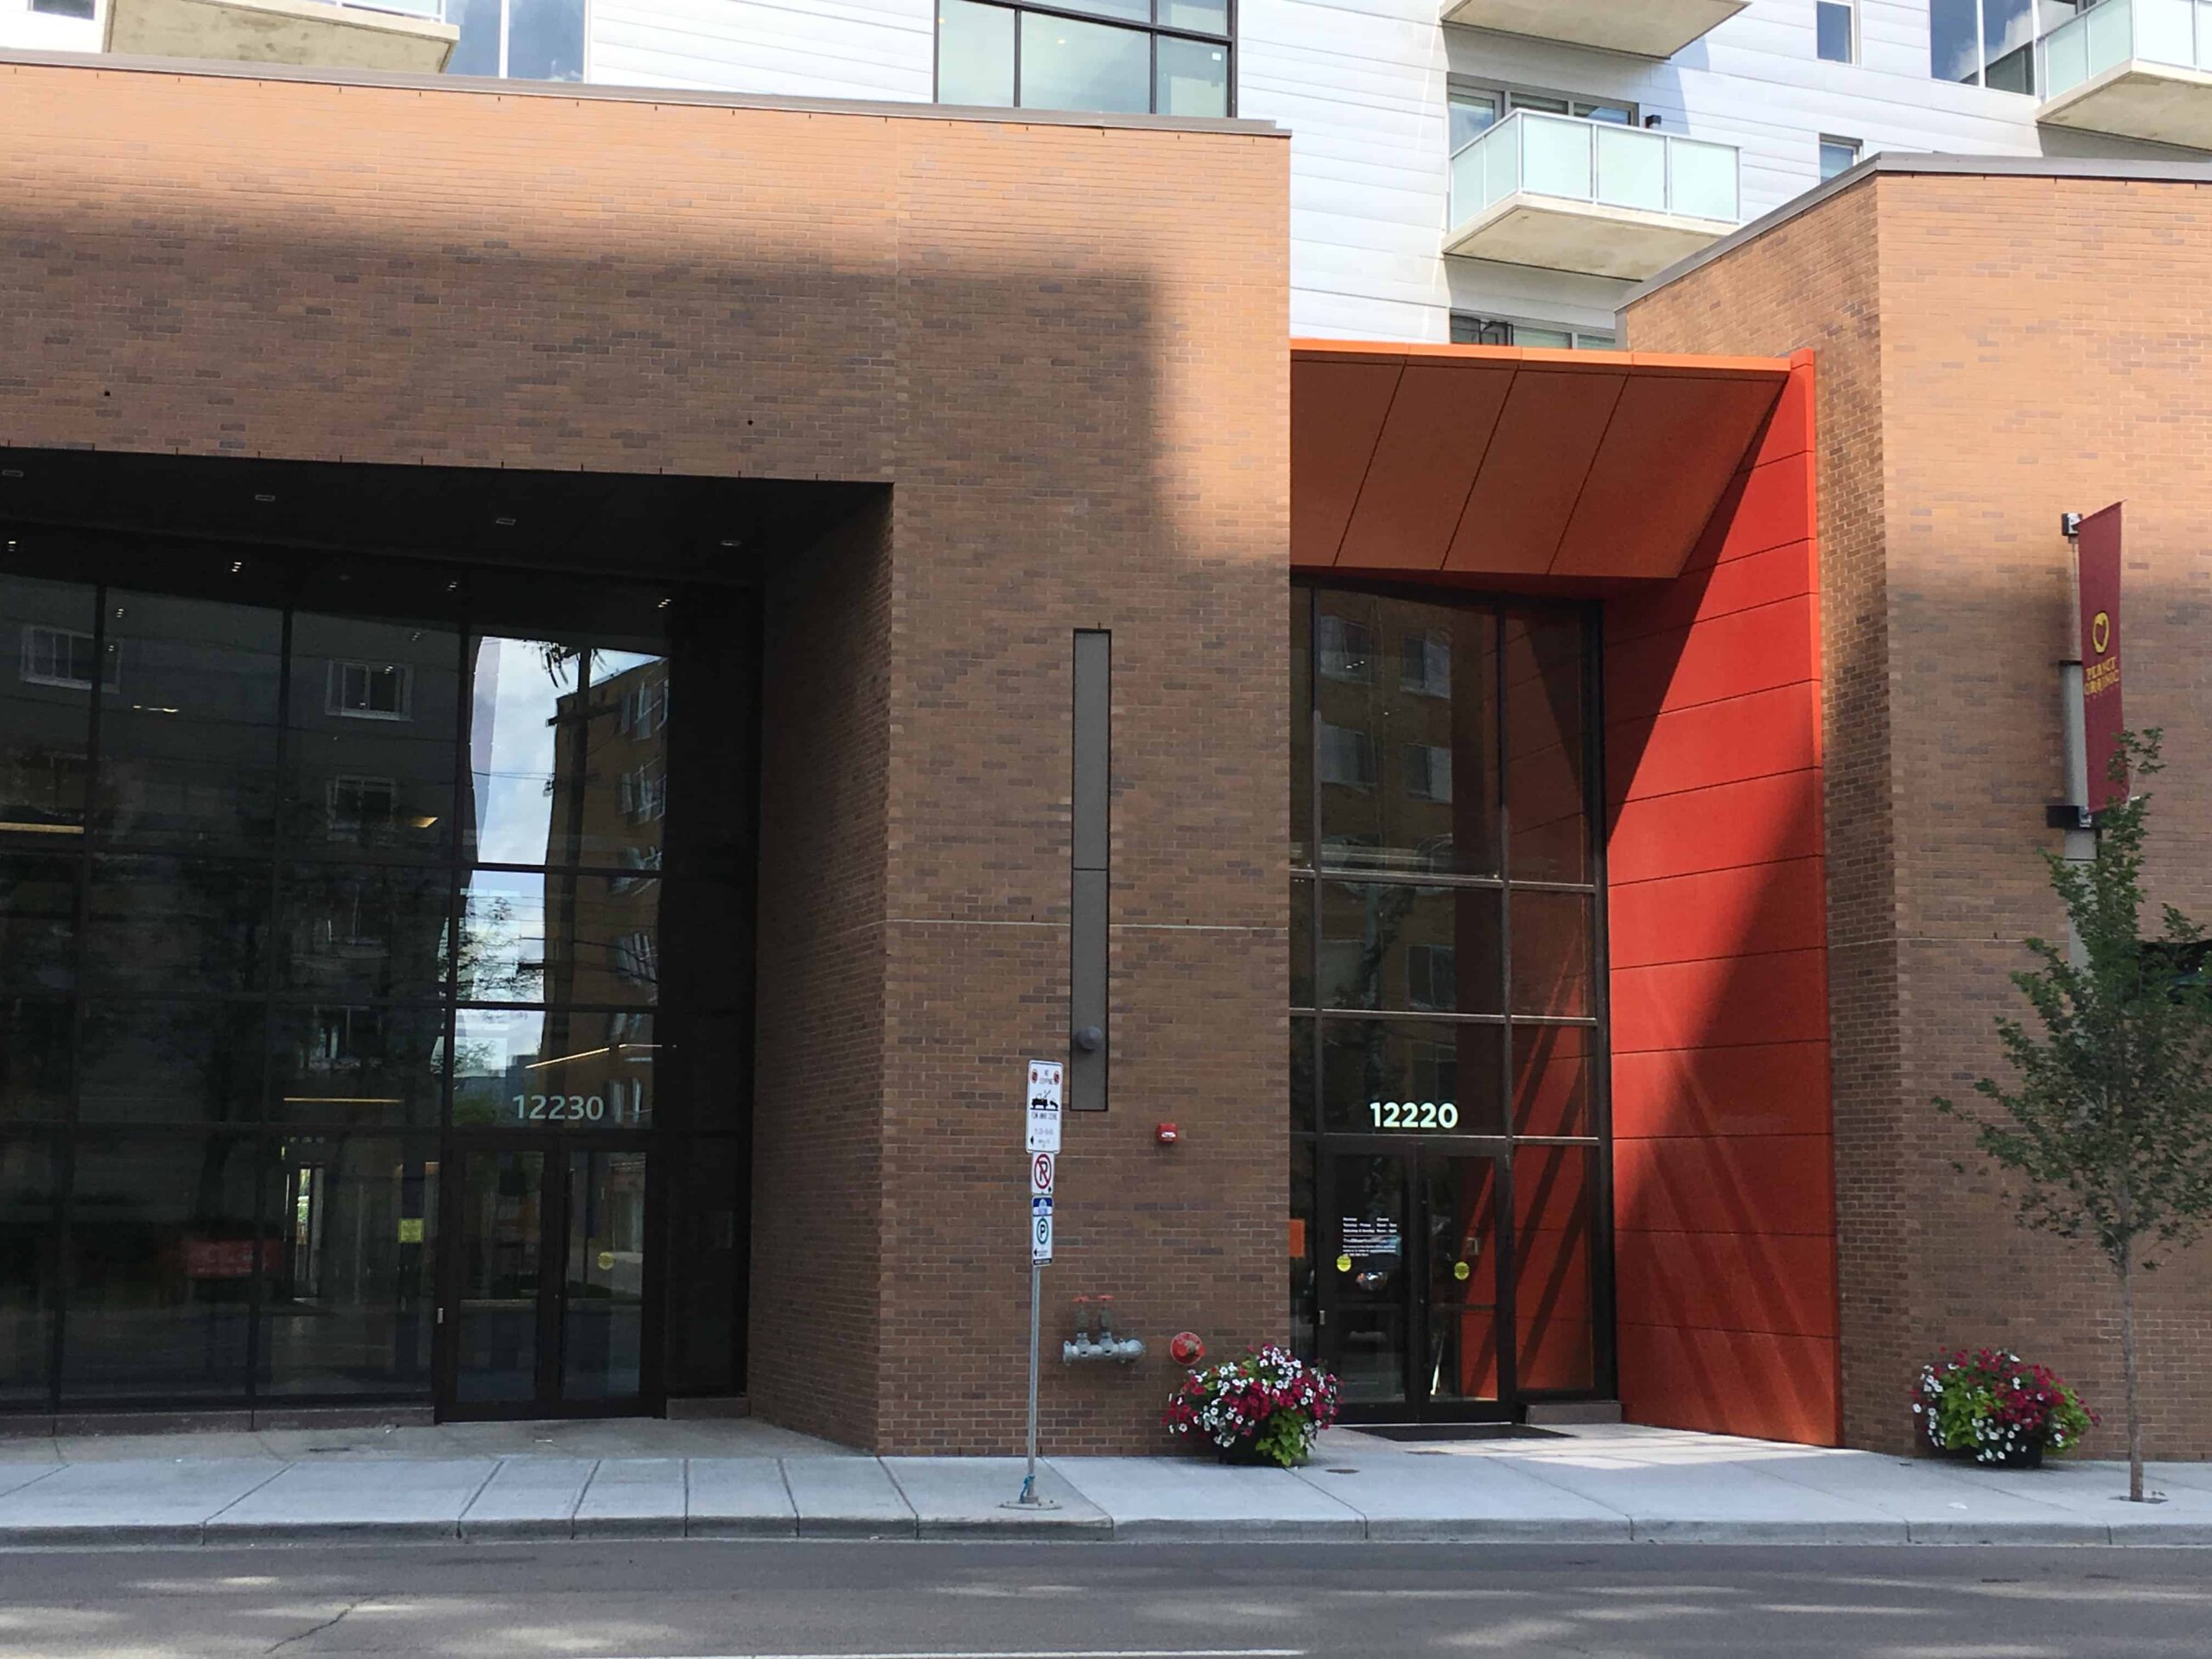
    Dialog Architecture selected Sioux City Brick’s Badlands colour in a smooth texture as the feature finish for the podium of the new J22 Development project. The brick was selected for its subtle variegation and medium brown tone.  To compliment the brick a dark custom colour from Continental Cast Stone was chosen for the base stone, sills and accents. The podium features bold forms with deep dramatic penetrations and angles. The result is an elegant and timeless design that has a welcoming presence on the street and will serve as a benchmark for the continuing changes to the streetscape of west Jasper Avenue.

    The project was constructed in 2 phases. Phase 1 (west podium) was completed in the summer of 2013 with Phase 2 (east podium & tower) completing in the fall of 2015.  Scorpio Masonry was contracted to do the masonry for both phases.

  • The Stoic RCMP Loydminister

    The Stoic RCMP Loydminister

    The new RCMP Detachment built on the Alberta side of Lloydminster provides a much needed upgrade to services and facilities within their region of coverage. Stephens Kozak ACI Architects and Planners is uniquely qualified in police facility planning and design having completed over 45 law enforcement projects to date. As prime consultant, they have completed more police facilities in Alberta than any other architectural firm. Featuring two Endicott Bricks in the colors Red Blend, and Golden Buff. Built on Highway 16, Yellowhead, this facility has been completed to the exacting standards held by Public Works Government Services Canada.

  • The Remarkable Shops at Boudreau

    The Remarkable Shops at Boudreau

    This European inspired project showcases what Continental Cast Stone can be when combined with full brick units. The Shops at Boudreau aims to attract boutique-style retailers to the corner once occupied by Holes Greenhouses & Garden in St. Albert. They include everything from high end boutiques, to retail and professional services, offices, restaurants and cafes. Covering 5.3 acres, this development comprised of one two storey building and two once storey buildings has a combined retail space over 40,000 sq ft and over 15,000 sq ft of office space with underground heating.

    Utilizing 3 different colors and styles of Sioux City Brick along side of Continental Cast Stone color 1101, the cast stone stands proud of the brick, welcoming shoppers to stroll and view the various boutique shops within the center. With a center courtyard and fireplace featuring brick and cast stone gives honor to the tradition and heritage of this site for a relaxed shopping experience.

  • The Sparkling Clean Chancery Hall

    The Sparkling Clean Chancery Hall

    Chancery Hall is one of the dominant buildings on the east side of Churchill Square in downtown Edmonton and houses various city departments and offices. This building features white pre-cast concrete wall panels. Over the years this building has grown to look very tired and dirty and the City of Edmonton wanted to refresh and renew it with a thorough cleaning. The challenge was to lift the staining and dirt from the panels without heavy water pressure which could remove fine aggregate from the panels or may damaging the windows or metal trim. After testing and comparison of various products OneRestore Restoration Detergent from EaCoChem was chosen for cleaning the project.

    Global Vapor was contracted to clean the structure using hot water power washers from swing stage scaffolds. OneRestore Restoration Detergent from Eaco Chem was supplied by Cast Supply to aid in the removal of environmental dirt and staining that had built up over the past few decades. OneRestore allowed Global Vapour to achieve remarkable results with no manual scrubbing and because of the unique formulation of OneRestore there was no need to cover or protect windows and metal trim. This factor alone saved significant time and labour charges and provided the city the assurance they would not need to replace all their windows when the cleaning was complete. Two coats of OneRestore were used on some of the heavily soiled areas but the majority of the project involved a light pre-wet followed by one application of OneRestore and a thorough rinse.

    The end result was a rejuvenated building that again looks bright white as it did when it was new. The City of Edmonton was very pleased with the results of the cleaning and was amazed at the transformation this process had on their building.

  • The Flawless Hansen Resdience

    The Flawless Hansen Resdience

    Our client initially requested an all brick exterior but due to the large footprint and architectural details the option of using full bed natural stone emphasized the entryway and window gables. Cast Stone window sills were used throughout along with a brick course around the windows. Stone was used on the back wall of the covered deck and incorporated three custom medallions created by the mason. The overall pleasing design fits well within this established community.

  • The Enduring Mountain View Credit Union

    The Enduring Mountain View Credit Union

    Mountain View Credit Union is a co-operative owned by its members with 68 years of providing financial products and services in Central Alberta. The original Credit Union opened in Olds in 1957 and in 1977 became MVCU with the merger of local credit unions. With this growth the requirements for a new head office building began.

    It is a modern, forward thinking institution that is rooted in tradition; this dichotomy provided the inspiration for the project. Sioux City Brick Red Velour and curtain wall glazing were utilized as the primary cladding materials. The use of natural materials was chosen to express the rural roots of the MVCU.