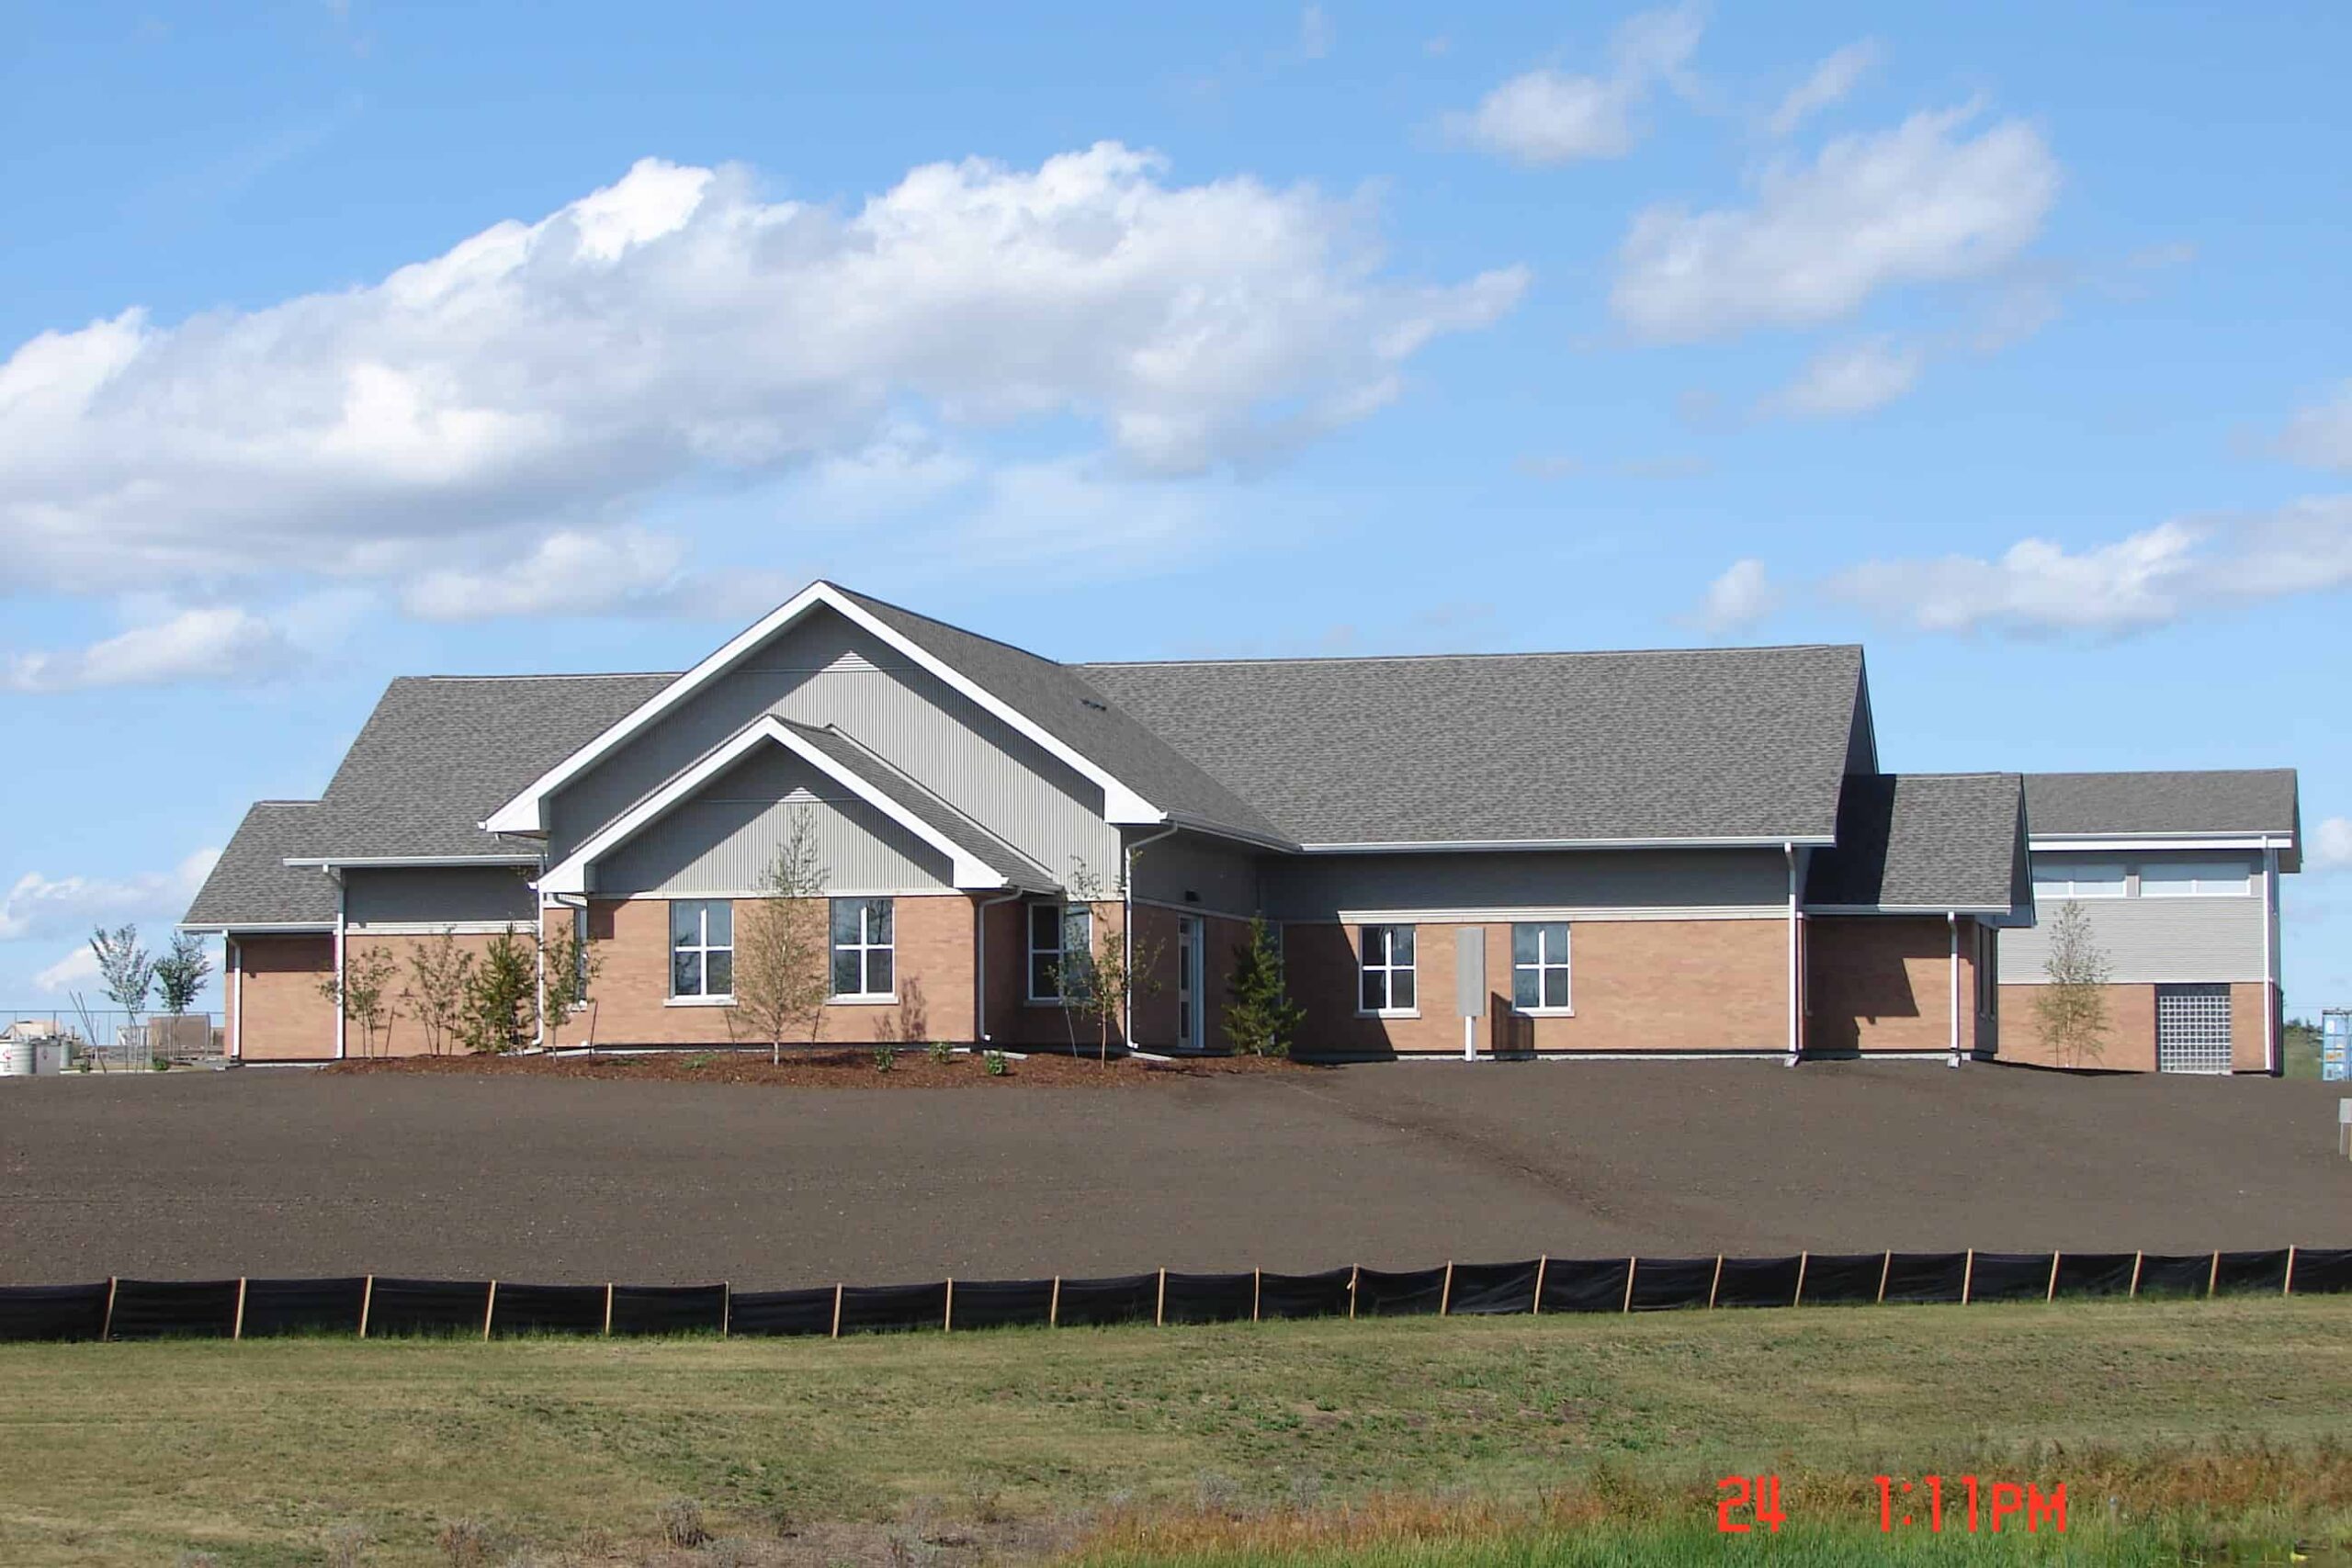
Casa House is a treatment facility and residence for youth with multiple diagnosis in Sherwood Park, Alberta. This project began construction in the summer of 2008. Masonry was installed through the summer and fall of 2009 by Scorpio Masonry (Northern) Ltd.. Cast Supply provided masonry accessories to this project along with Endicott Brick and Continental Cast Stone. Endicott Clay Desert Dark, smooth was chosen as the feature masonry finish because of its colour and unique ironspot texture. Continental Cast stone (in a light buff tone, colour 1101) was chosen to complement the specified brick. Cast Stone from Continental replaced the specified pre-cast concrete products because of its superior finish and available color options.
In 1917, Famous Players built the Capitol Theatre, the first silent movie house in Edmonton. When the silent film era closed in 1929, sound equipment was installed. The entire theatre was remodelled in 1938, including installation of the theatre`s famous 2,000 light marquee, the largest in Western Canada. Smoke Shops Ltd. and Kline`s Jewelry Store shared the ground floor with the theatre from 1917 until its demolition. In 1972, Famous Players demolished the Capitol along with the Agency and the Monarch Buildings to make way for the 22-storey Capitol Square Theatre and office complex, completed in 1975. The new Capitol Theatre is a re-creation of the original theatre. Built on the grounds of the Fort Edmonton Park, the modern new building houses a 243 seat theatre that will host film as well as live theatre events. Great care was taken to replicate the scale and materials from the façade of the former Jasper Avenue theatre. The Architect, Allen Partridge, spent considerable effort to ensure the brick utilized for the new building was true in size and colour to the original. The colour choices were interpreted from a very limited number of poor colour photographs of the historic façade and detailed black and white photography.
The lower elevation of the original 1917 building featured cast stone and a rangy buff and red brick. The upper portion above the cornice detail was added later (1929) and is a less rangy red brick. The brick modules used in the original construction were called ‘Ontario’ size (4”D x 2-3/8”H x 8-3/8”L) and are generally not in production today. The only company able to provide brick to meet the strict requirements for this project was Hanson Brick in Burlington, Ontario. Hanson created a smooth texture three brick blend to match the lower elevation (Sundance (70%), Copper (15%), Riverdale (15%)) and a two colour blend (Copper (50%), Riverdale (50%), to match the upper. Riverdale was also used to create the diamond patterns between the windows. Custom Cast Stone elements from Continental Cast Stone in colour 1103 were manufactured for the stone base as well as the medallions, sills and parapet coping pieces.
Scorpio Masonry was contracted to do the masonry for the project. The installation took place over the winter, spring and early summer of 2011 and was completed on a tight construction schedule to allow for opening of the theatre in time for the 2011 Fort Edmonton summer season. Despite the complexity of the detailing and the unusual brick module the project came together and is already become a favorite destination at the park.
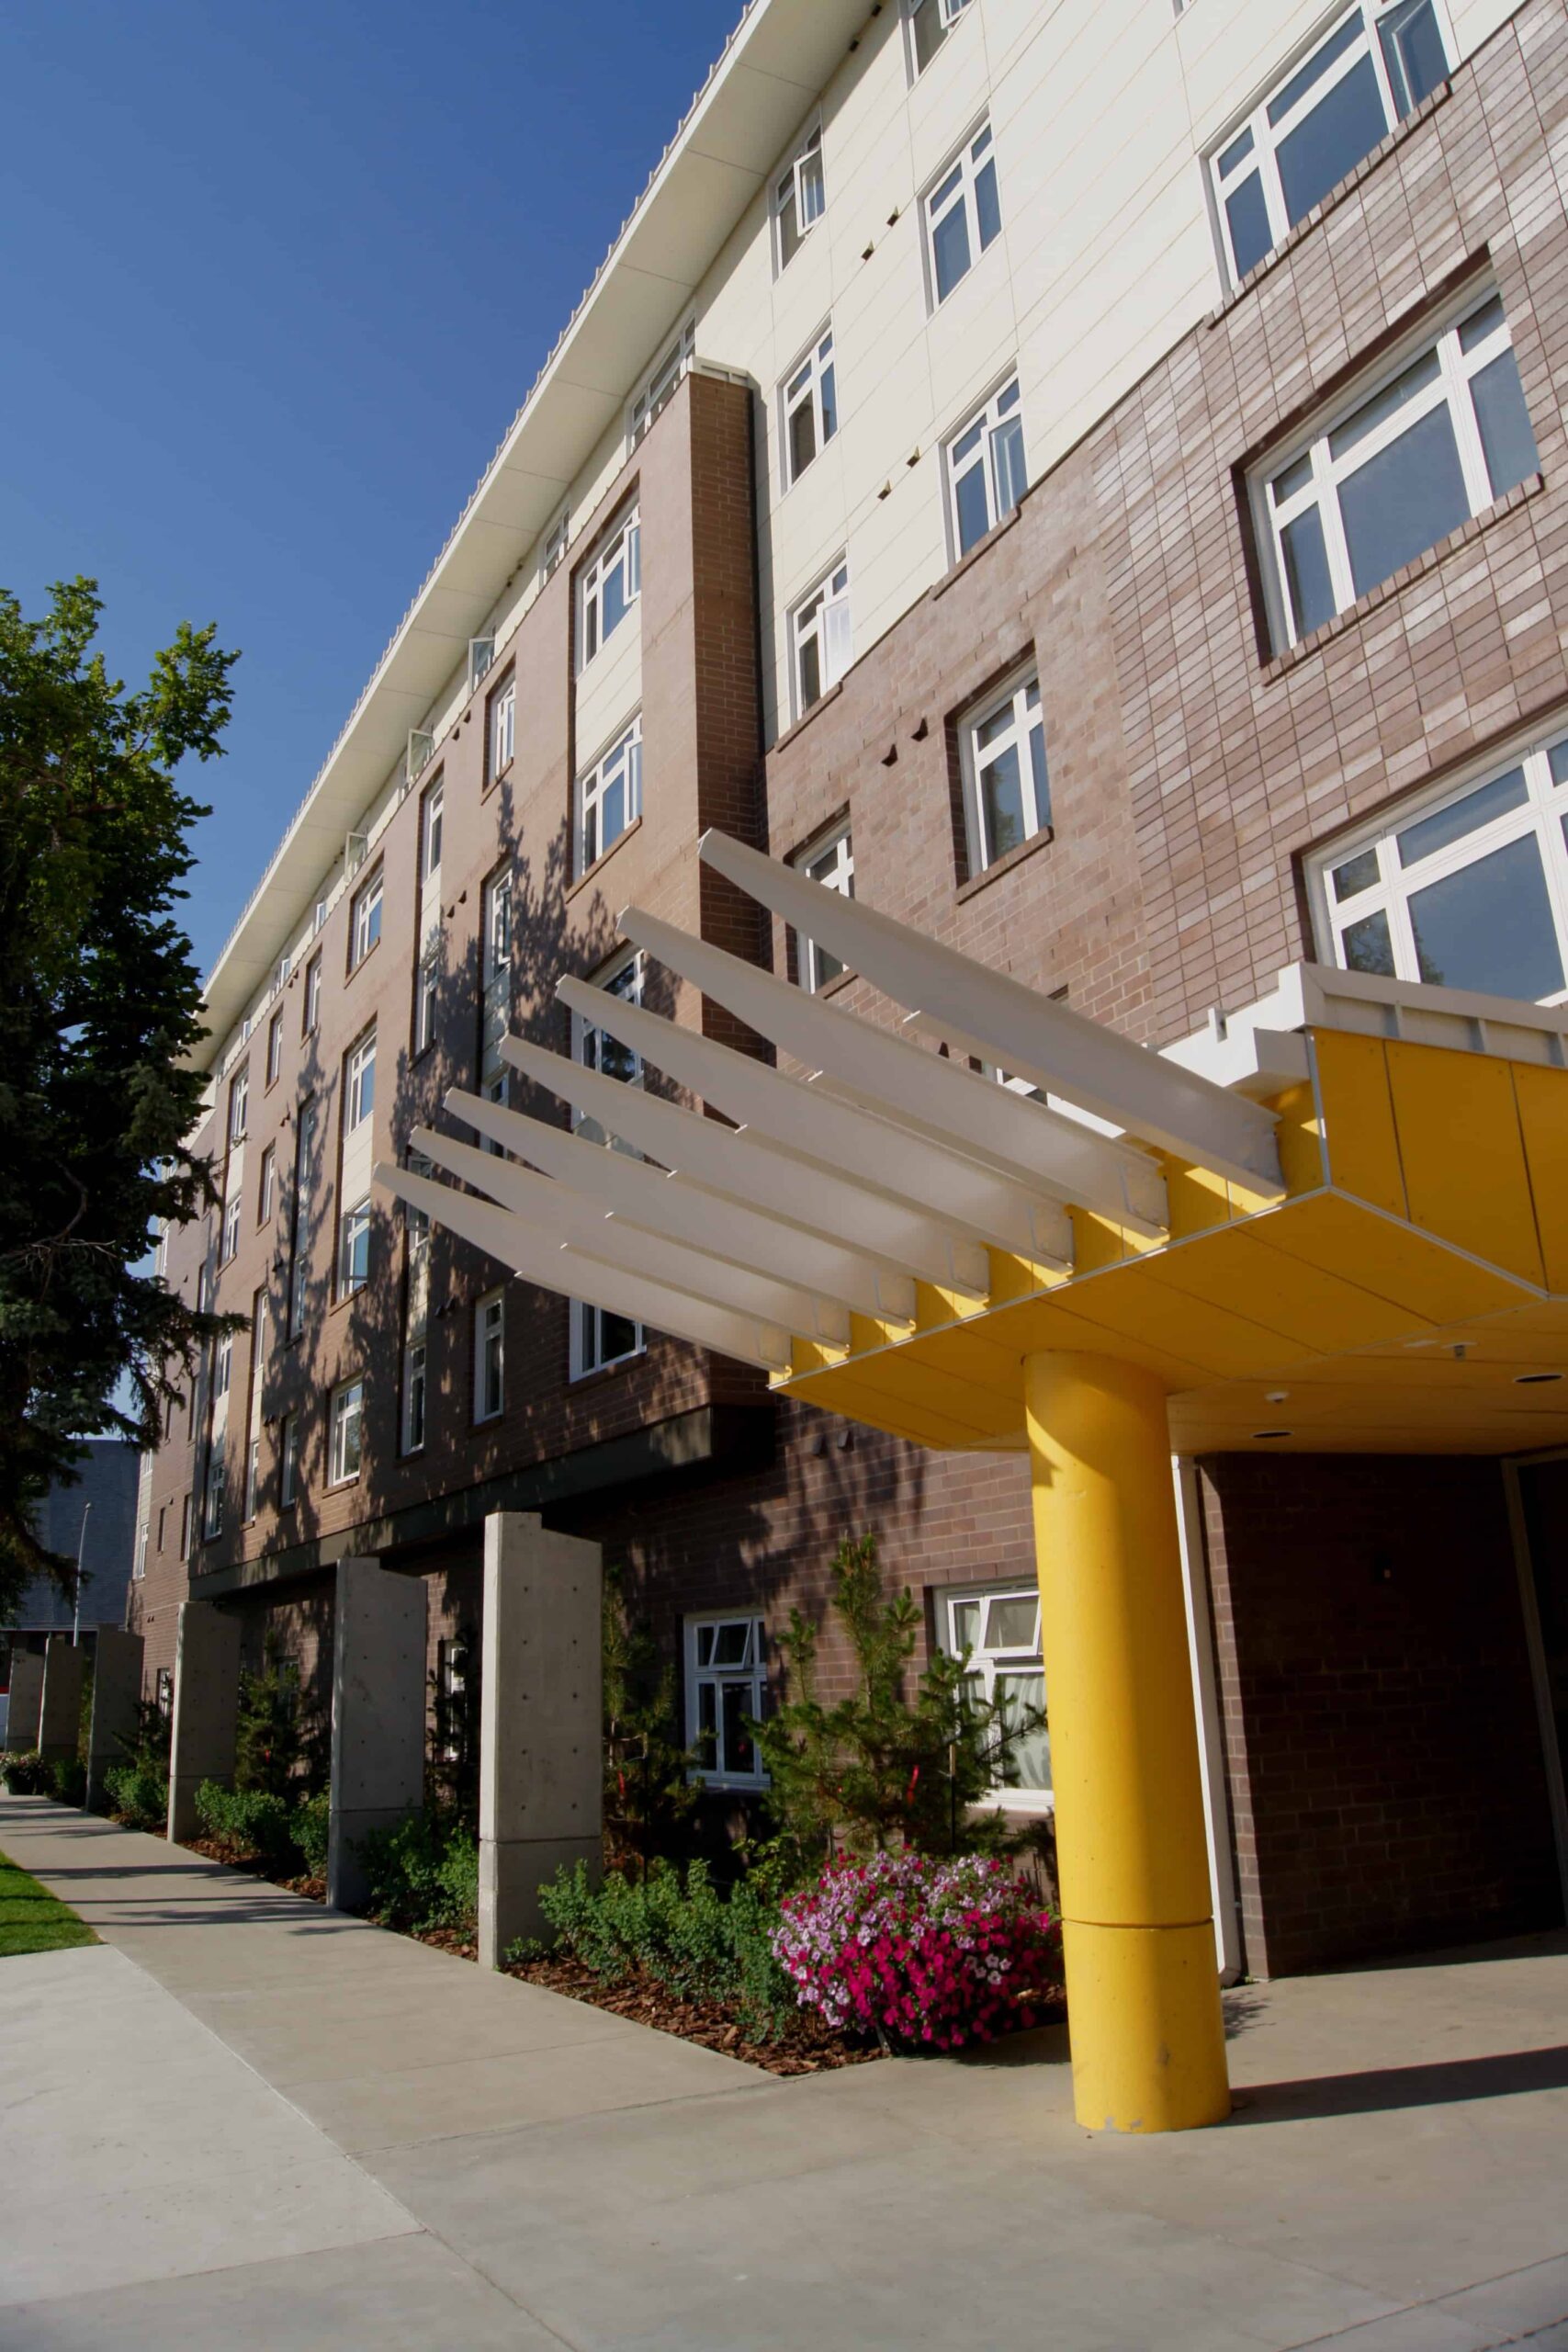
Phase One of Boyle Renaissance is the first step of an exciting initiative meant to revitalize the Boyle neighborhood and stimulate development of the east Edmonton Quarters precinct. The east building contains the Melcor YMCA Welcome Village affordable housing units. The west building, called Boyle Renaissance Plaza, is a new community centre that includes the YMCA Child Care Centre, YMCA Family Resource Centre, and the offices, multi-purpose programming and physical activity space for the Boyle Street Community League. Endicott Clay Products in two colours and textures was utilized on the Melcor YMCA Welcome Village Building. Gracom Masonry was the masonry contractor for the project.
The building was officially opened in the Summer of 2013. Architecture Arndt Tkalcic Bengert chose two different colours of the Endicott Clay Products, ‘Ironspot’ brick series in a Utility size which has a very distinctive and dramatic colour and sheen. Running and stack bond patterns were used to define the different elements of the building. The end result is a very subtle and successful masonry design
K Hansen Masonry completed the masonry work on the Alberta Hospital Food Services building using the Endicott Clay Manganese Velour Meridian size brick units. K Hansen Masonry is one of the largest and oldest operating masonry companies in northern Alberta. Since the early 1960’s and incorporating in 1983, K Hansen Masonry has been providing customers with brick, block and stone work in both commercial and residential applications.
ONPA Architects designs buildings that create opportunities for people and their communities. With an approach that encompasses and experiential, functional, and environmental focus, they help clients create spaces that support functionality and enhance user experience. From large institutional environments to smaller creative spaces, ONPA has the capacity, experience and reputation to create innovative and inspiring buildings that meet people’s needs and changes their lives.
Alberta Hospital, Patient Food Services ensures patients receive the diet the doctor or dietician orders. The team delivers more than 30,000 patient meals every day. Their team of dieticians’, food service supervisors and qualified cooks plan and continually improve patient menus. Alberta Hospital, Patient Food Services ensures patients receive the diet the doctor or dietician orders. The team delivers more than 30,000 patient meals every day. Their team of dieticians’, food service supervisors and qualified cooks plan and continually improve patient menus.